Thursday, June 23, 2011

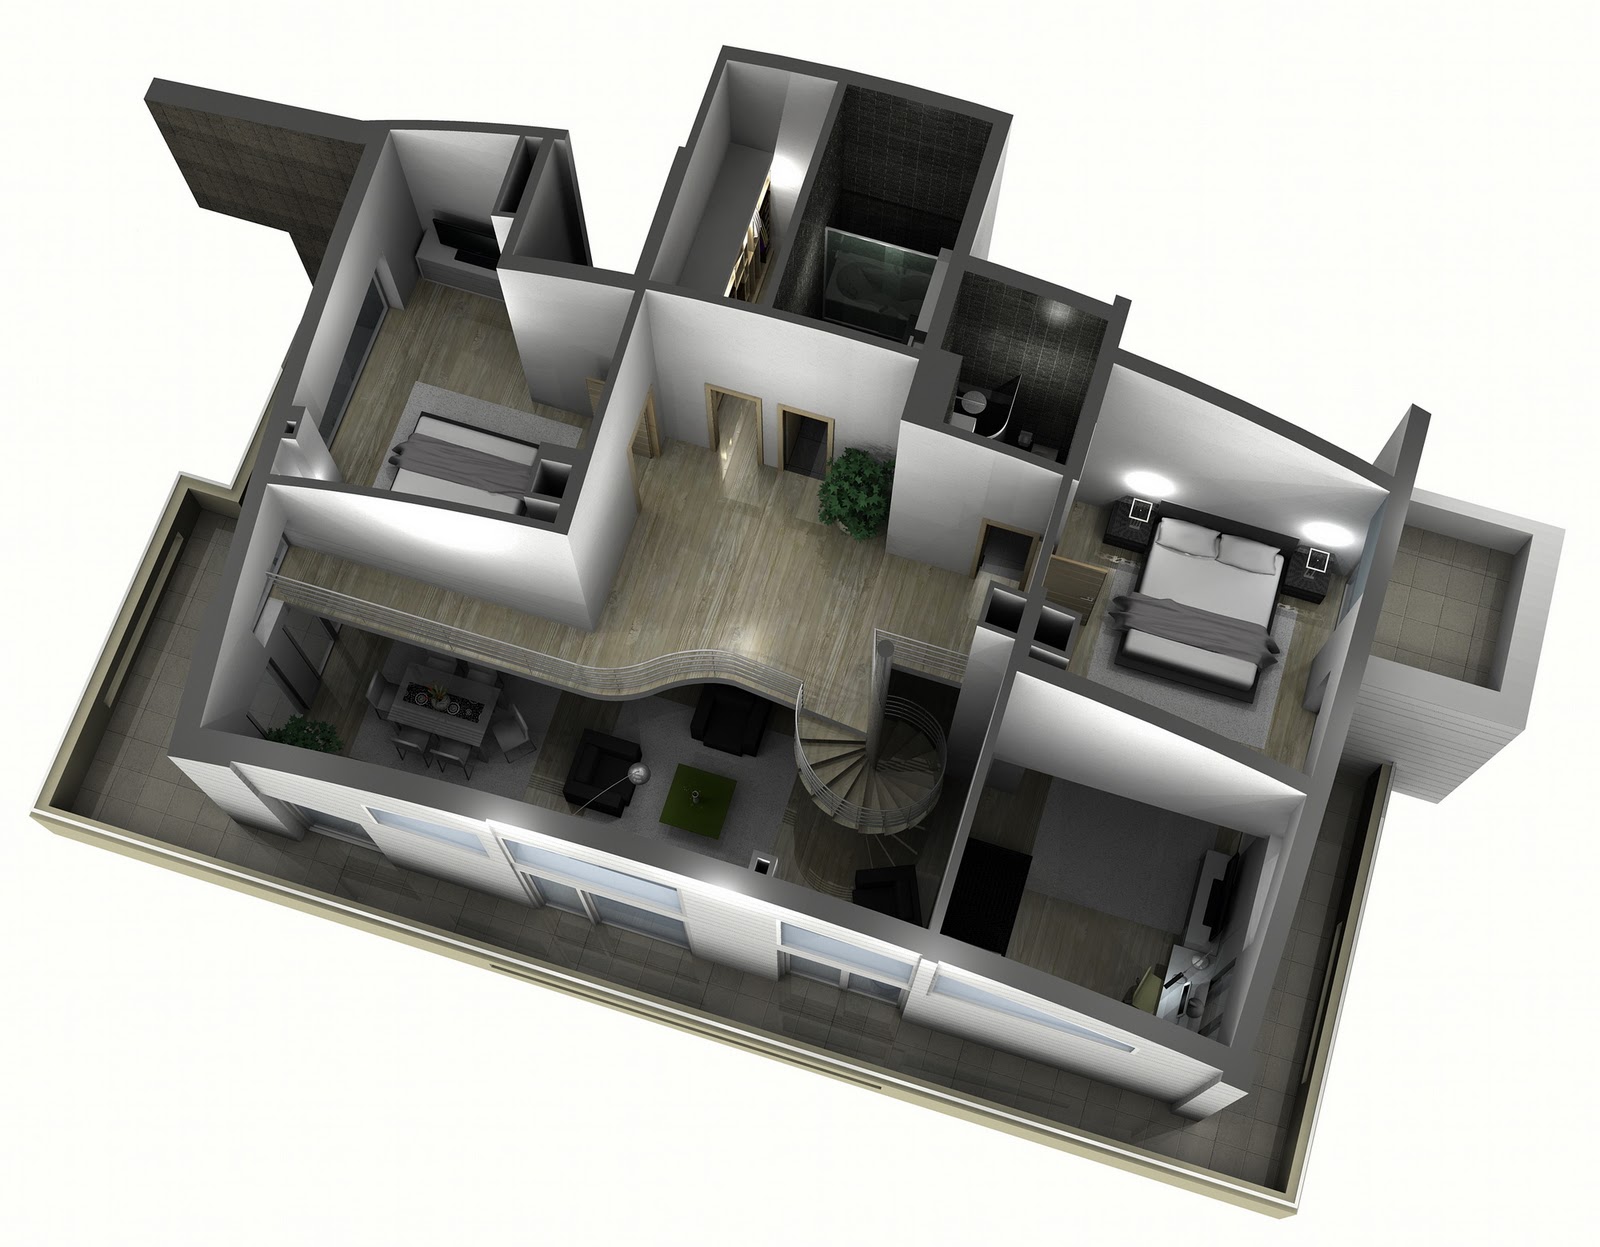
Attic interior final


And finally the attic interior is finished. Some things are improved such as the wallpaper with the stone photo print on them. The one with the vertical stripes were just wrong in this 'horizontal stripes environment'. So finally, I'm satisfied and the clients are too. Actually, they are pretty much delighted. They love it. The stairs are defined - the way they are done - with all precise elements and their dimensions. Now it's sure they are standing stable. :)
Now I can't wait for it to be done!!! :) But I'll have to wait for a while since the facade is now on the schedule. :) 

Sunday, June 12, 2011

house entrance


Still designing house yard for the house in Montenegro.
note: I didn't design the house.

yard is growing


The yard is getting it's shape. There's still a lot of work but a lot is done.

Saturday, June 11, 2011


This is an existing house that is 'surrounding' :) the yard that I'm supposed to do the design for. I only had the ground level (not completely correct) and the photos to 'rebuild' the model. It's still raw and it's not the theme, but the roof and the whole house is as complicated that finishing it not only means starting working  on the actual task - finally inventing and designing, but feels like I finally conquered it. :)
I think I kind of like it in this 'maquette' mode :)

Tuesday, May 31, 2011

Architectural competition for Kalenic market place (Belgrade) redesign

I was browsing some of my old works and I bumped into this :). I did this one with arch. Miroslava Petrovic Balubdzic many years ago. I really like this sketchy display of the model. 

Tuesday, May 24, 2011

getting to it


Still working on a small home office interior. Those are just preliminary sketches for the idea. Just as a reminder: this is a raw attic witch is going to be a small office interior for the start and maybe an apartment later. Client has most of the furniture (the brown once) so we have to fit it into the space and do all the finishing with as less money as possible. Also we were free to add some of the new furniture elements such as those white chairs, white kitchen table...
After seeing the direction of our ideas, client was very pleased and gave us a green light. There are lot of technical details still undefined that are going to be processed trough architectural plans and intersections.

Bathroom was very tricky to do. Since this used to be the terrace, the installations are pretty much improvised (they are running on the surface of the floor and we already have lower sealing). And the client was a bit pain in the... being in-determent. He was strictly against ceramic colors: green, orange, blue, red, yellow...the gray and black is ok but not for a whole bathroom, but he didn't know to tell us what is his preferred color (not that we had much left :)). And we are running on a low budget for the design. Witch means - we basically have the money to buy ceramic from the local producers. Luckily, they've just lunched a new 'lilac' series and the client was delighted. Otherwise, we would have to 'invent' a color for him :)).

Tuesday, May 17, 2011

stairs


This is the staircase that's going to be build in one of the buildings my company's building. It's redesigned cause the built sealing is higher than it was designed (on purpose, believe it or not :)). Since there's only this square whole left for the stairs, it was made as "round" once. Stairs with the round route are always tricky to solve in 2d so I got the assignment to be the support in this process with my architectural and 3d skills :).
Finishings, design of the walls and fences are not mine. 

Monday, April 11, 2011

small home office interior


This is another interior that I'm working on, but this time with colleague of mine. Again low budget, and most of the furniture is already in client's possession (as those office tables, chairs and shelves). Currently, this is an attic that has no final finish (lower photo).  This used to be a roof terrace that's been transformed into a space that will be used for a small office of a family business, and later it might become a living area. You can still see 'the beams' that used to be decoration on the terrace that we decided to keep since they have an interesting impact to the atmosphere. Also, they are making the sealing hight look bigger since it is bellow the minimum standard. Lot of challenges but as more challenges, more fun. :)
current condition

Monday, April 04, 2011

IKEA BYHOLMA basket

Another model of IKEA element.
IKEA BYHOLMA cesto

Wednesday, March 30, 2011

IKEA LÄCKÖ chair


This is a new chair from IKEA. Very cute and romantic. I needed it for the design I'm working on now, so I did the model of it (according to the dimensions they provide and by the eye judgement :))
IKEA LÄCKÖ cadeira

Tuesday, March 15, 2011

Mountain house visualisation


Helping a friend with a visualisation for a apartment house at mountain Zlatibor, Serbia.

Thursday, February 24, 2011

Living room


I'm trying to do a bit of a renew of my living room without huge investments. All of the elements exist but in different colors than in a model. For instance: small cube under the tv is blue right now, coffee tables are brown, tabure is yellow and the wardrobe is also yellow (this used to be my sister's student's room :) ). Three walls are light yellow and one is blue. 
So now I'm trying to make it a bit modern with simple, cool colors. All of the transformations I'm about to do by myself. I'm going to use some help from the neighbors for painting the walls :).
I'm going to paint all of the furniture in white or silver. The effect that I want I'll probably get with auto spray. The finishing of the wardrobe will have the foto 'wallpaper' - sticker that I'm going to print specially for it. Also, I will remove the current handles and I might put new handles. Or leave it without them. 
In this option the tabure is white, with the new fabric that I'm going to saw for it. But looking at this picture, I'm feeling kind of nasty :) and do it in fake fur with zebra or leopard (syberian one hehe).
The lamps are going to be from IKEA, on a bit longer cable.

Tuesday, January 11, 2011

Renewing a hotel


Interior
Building: Hotel St. Nicolas (Sveti Nikola)
Location: Sutomore, Montenegro
Team members: Biljana Avakumovic, dia.; Ivana Avakumovic, dia.; Drazen Pavlic, technology of facilities solutions support.
Designed: December 2010. All rights reserved.


Current condition

Thursday, November 25, 2010

An idea coming to life


photo taken from omegarus holding's flickr page: http://www.flickr.com/photos/savovich/5206605382/in/photostream/

Interior design of an apartment in  Novoceremuskinskaya street in Moscow that I did for Omegarus Holdings.

Tuesday, November 16, 2010

Kitchen with dining


Another quick pro bono :).

Monday, October 11, 2010

Back in business


...with prof. M.Timotijevic, some of his sketches and my spices :).

Thursday, October 07, 2010

Wednesday, September 15, 2010

Small, smaller, smallest!


So, here I am stuck in a small space and incredible demands of the client. They are renewing the room cause they need a double bed instead of single, but they wanted to preserve the wardrobe size and if it's possible to widen it. Also, they need a working table inside the room. There's a radiator desirable to keep the position under smaller window.
The solution consists of a package of a double bed near the window but with the box for the blankets and stuff. Also it can be used as a shelf for books. Working table is designed with minimal components - just a slab on two leaning points. Wardrobe is even bigger than previous and designed with the sliding doors. LCD TV is mounted on the wall and positioned for watching from the bed.
It's small and over stuffed but it has all that clients need and it feels cozy inside. Nice ambient to stuck yourself in for warm up and relax in the incoming winter days... 

Saturday, August 07, 2010

Living area for Rafael


And no, it's not me sitting on the couch :).

Monday, August 02, 2010

Creativity vs. low budget


Due to low budget that we have for this project we have to restrict everywhere we can but still try to make it quality in every way, so ceramic tiles used here are from local producer. They are not quite the best there is on the market, but they are pretty much ok for the price.
Sanitary ware is something we don't want to save money on. I've picked modern designed once that will keep the simplicity of space.